Five separate plats, the earliest recorded in 1919 as Willette Heights on land from the Glebe House estate, complete by 1945 and listed on the National Register with 439 contributing buildings.
Waverly Hills is not one subdivision. It is five plats that grew together under a single name, and the earliest of them was recorded in 1919 as Willette Heights, on ground that had been part of the Glebe House estate. Building was finished by 1945. The National Register listed the district on February 26, 2004 under VDHR file 000-9413, with 439 contributing buildings. Its boundaries run along 20th Road North, North Utah Street, Interstate 66, North Glebe Road and North Vermont Street - a description worth keeping straight, because it has been widely misapplied to Ashton Heights on aggregator pages.
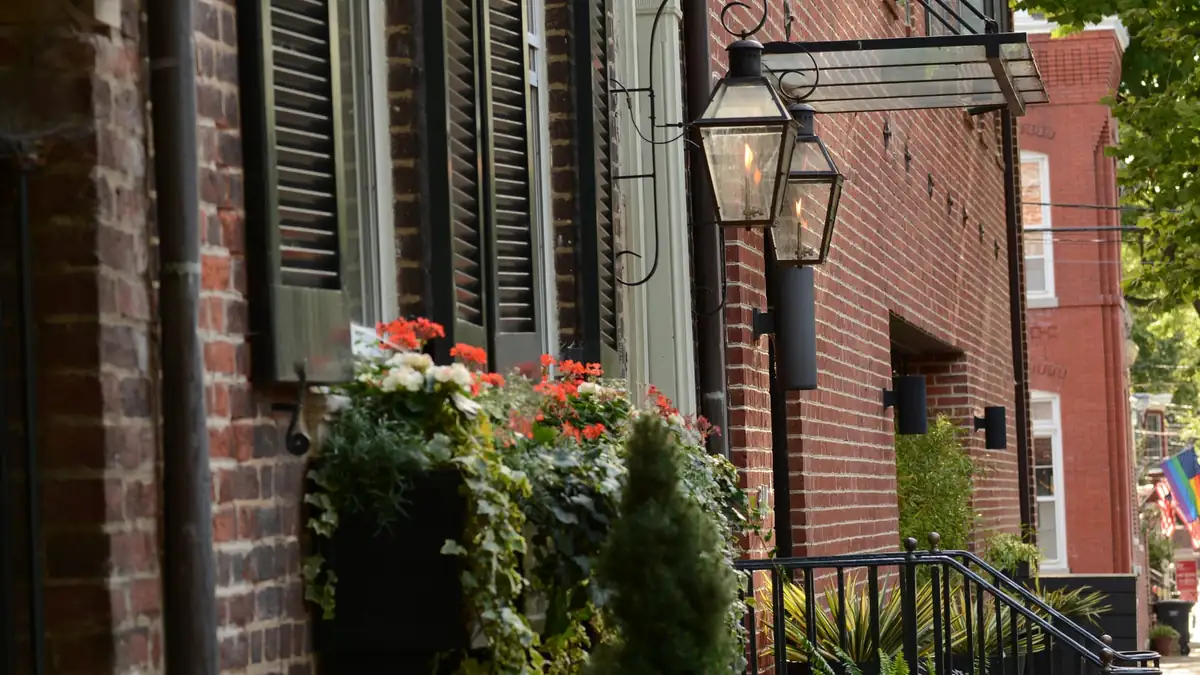
The architecture follows the building sequence. Tudor Revival and Craftsman houses dominate the earlier portions, and Colonial Revival becomes the prevailing style as you move northward through the later plats. That is a rare case where a stylistic pattern maps onto geography closely enough to be useful on tour: where a house sits within the district is a decent first guess at its era, and its era largely sets the framing, the room sizes and what kind of expansion is realistic.
Twenty-six years of building across five separately recorded plats means lot dimensions and setbacks are not consistent through the district. A per-square-foot number derived from the whole of Waverly Hills will overstate one end and understate the other. Identify the plat and the build year for the specific property from county records, then draw your comparables from that section, especially if you are pricing an unrenovated house against neighbors that have been expanded.
The Washington & Old Dominion Railway ended passenger service in 1935, in the middle of the district's build-out. The corridor it ran on is now the W&OD Trail, which begins at mile zero near Shirlington and runs 45 miles west to Purcellville. Interstate 66 forms part of the district's boundary today, so the transportation edges here have changed twice in a century - once from rail to nothing, and once from nothing to a limited-access highway. Both are audible and visible facts about specific blocks, and they should be assessed on site.
The National Register listing imposes no design review, so exterior changes here do not require a Certificate of Appropriateness the way they do in Arlington's local historic districts. What binds is zoning - height, setback and lot coverage limits by district - along with the tree preservation and stormwater ordinances. Arlington's Expanded Housing Options rules apply to R-5 through R-20 lots and were in effect as of August 2026 with the case pending before the Supreme Court of Virginia. School assignment is set by Arlington Public Schools by address and adjusted periodically, so confirm the current elementary, middle and high school for the property with APS.
Bright MLS’s monthly figures for Arlington County as a whole, not for Waverly Hills alone:
Based on information from Bright MLS for September 1, 2026 through September 30, 2026; data is reliable but not guaranteed.
Waverly Hills sits within Arlington — that guide covers the zoning, permitting and site constraints that apply across the wider area. This page is a guide rather than a listings feed; to see what is actually on the market, search current Arlington, VA listings.
Artur can confirm what applies to a specific address here — lot, zoning, association documents and school assignment — before you write an offer.