A National Register district of 1,097 contributing buildings assembled from 23 separate divisions recorded by 18 different developers between 1921 and 1950.
Ashton Heights is what happens when one name gets attached to twenty-three plats. Ashton Jones recorded the first section in 1921. George H. Rucker & Co. carried the name forward and kept expanding it until 1950, and by the time the National Register listed the district on June 23, 2003 under VDHR file 000-7819, the surveyors had counted 1,097 contributing buildings assembled from 23 divisions filed by 18 different developers. The practical result is a streetscape that changes character block to block rather than settling into a single look, which is the opposite of how most buyers expect a historic district to behave.
The civic association describes the neighborhood as bounded by Wilson Boulevard, North 10th Street, North Irving Street, Route 50 and Glebe Road. That is worth stating plainly because of a documented mix-up: Waverly Hills' boundary description has been widely copied onto Ashton Heights pages across the web, so a boundary you read on an aggregator may belong to a different neighborhood two miles north. If you are shopping this name specifically, confirm that an address falls inside the association's own boundary rather than inside a listing agent's approximation of it.
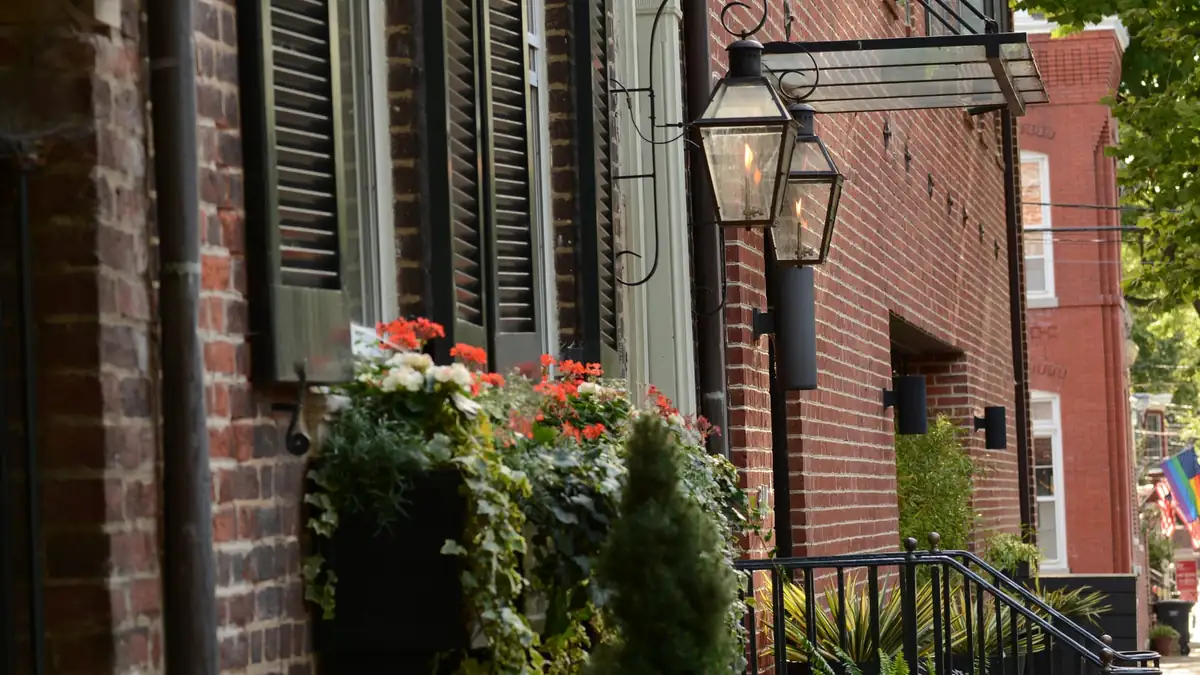
Because the plats were recorded across three decades by different companies, lot dimensions, setbacks and street widths are not uniform, and the housing represents whatever type each developer was building in the year that section sold. A 1920s block and a late-1940s block can face each other. For a buyer this cuts both ways: comparable sales inside the neighborhood need to be chosen by section and era rather than by name, and a per-square-foot figure drawn from the whole district will mislead you on either end of the range.
Listing on the National Register is honorific. It records what is historically significant about the district and it does not impose exterior design review, so Ashton Heights owners do not need a Certificate of Appropriateness to replace windows or change siding the way owners in Arlington's local historic districts do. The controls that do bind here are the zoning district's height, setback and lot coverage limits, the county tree preservation ordinance, and stormwater requirements on anything that adds impervious surface.
Ashton Heights sits inside the detached-house belt immediately south of the Metro corridor, between Wilson Boulevard and Route 50. That location is the reason its lots draw redevelopment interest under Arlington's Expanded Housing Options rules, which allow two- to six-unit buildings by right in the R-5 through R-20 districts within the same building envelope a detached house would get. As of August 2026 the ordinance was in force with the case pending before the Supreme Court of Virginia, so treat any lot valuation that assumes a multiplex outcome as conditional. School assignment is by address through Arlington Public Schools, and because attendance boundaries are periodically redrawn, verify the current elementary, middle and high school for the exact property with APS rather than a listing.
Bright MLS’s monthly figures for Arlington County as a whole, not for Ashton Heights alone:
Based on information from Bright MLS for September 1, 2026 through September 30, 2026; data is reliable but not guaranteed.
Ashton Heights sits within Arlington — that guide covers the zoning, permitting and site constraints that apply across the wider area. This page is a guide rather than a listings feed; to see what is actually on the market, search current Arlington, VA listings.
Artur can confirm what applies to a specific address here — lot, zoning, association documents and school assignment — before you write an offer.